
 Listing Courtesy of: NORTHEAST FLORIDA / Listed By: Christie's International Real Estate First Coast
9151 June Lane St. Augustine, FL 32080
Pending (74 Days)
$1,490,000 (USD)
Description
MLS #:
2162354
2162354
Lot Size
6,098 SQFT
6,098 SQFT
Type
Single-Family Home
Single-Family Home
Year Built
1995
1995
Style
Traditional, Multi Generational
Traditional, Multi Generational
Views
Intracoastal
Intracoastal
County
St. Johns County
St. Johns County
Listed By
Keli Russell, Christie's International Real Estate First Coast
Source
NORTHEAST FLORIDA
Last checked Nov 10 2026 at 9:12 PM GMT+0000
NORTHEAST FLORIDA
Last checked Nov 10 2026 at 9:12 PM GMT+0000
Bathroom Details
- Full Bathrooms: 3
Interior Features
- Elevator
- Appliance: Microwave
- Appliance: Dishwasher
- Appliance: Gas Water Heater
- Appliance: Refrigerator
- Appliance: Washer
- Appliance: Dryer
- Pantry
- Breakfast Bar
- Entrance Foyer
- Kitchen Island
- Primary Bathroom -Tub With Separate Shower
- Appliance: Disposal
- Appliance: Ice Maker
- Laundry: Electric Dryer Hookup
- Laundry: Washer Hookup
- Eat-In Kitchen
- Appliance: Gas Range
- Laundry: In Garage
- Split Bedrooms
- Vaulted Ceiling(s)
- Primary Downstairs
- Appliance: Gas Cooktop
- Breakfast Nook
- Built-In Features
- In-Law Floorplan
- Guest Suite
- Ceiling Fan(s)
- Open Floorplan
- Appliance: Washer/Dryer Stacked
- Laundry: Lower Level
Subdivision
- Summer Island
Lot Information
- Other
- Sprinklers In Front
- Sprinklers In Rear
Property Features
- Fireplace: Gas
Heating and Cooling
- Central
- Central Air
Pool Information
- Heated
- Screen Enclosure
- Gas Heat
Homeowners Association Information
- Dues: $675/Quarterly
Flooring
- Tile
- Wood
Exterior Features
- Stucco
- Roof: Shingle
Utility Information
- Utilities: Cable Available, Propane, Sewer Connected, Water Connected, Electricity Connected
Parking
- Garage Door Opener
- Additional Parking
- Garage
Stories
- 2
Living Area
- 2,854 sqft
Location
Disclaimer: Copyright 2026 Northeast FL MLS. All rights reserved. This information is deemed reliable, but not guaranteed. The information being provided is for consumers’ personal, non-commercial use and may not be used for any purpose other than to identify prospective properties consumers may be interested in purchasing. Data last updated 11/10/26 13:12

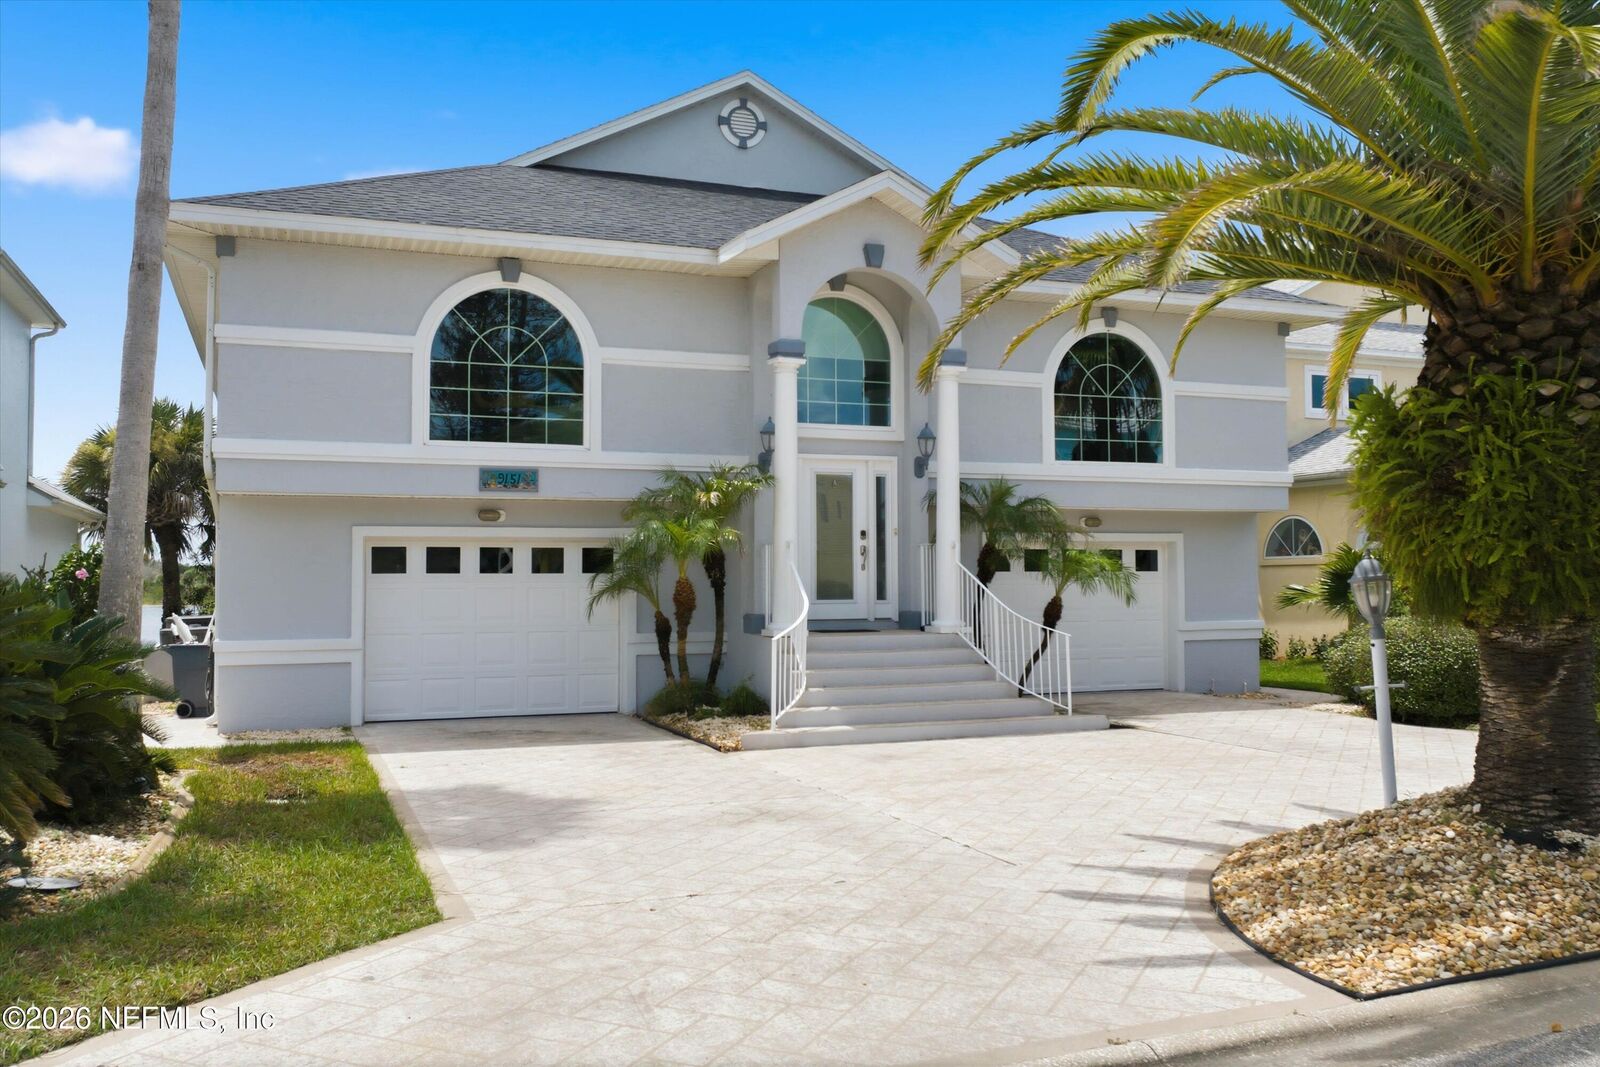
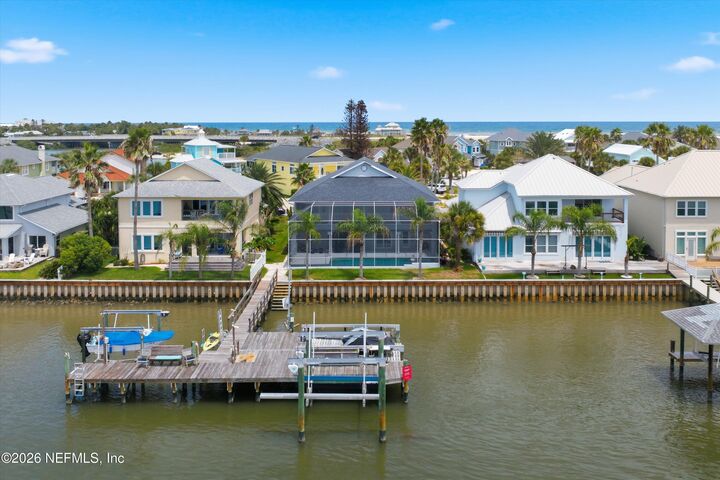
The flexible multigenerational layout includes a lower-level suite with full kitchen and large bedroom, updated bathroom, and living area opening to a screened-in heated pool and jacuzzi overlooking the Intracoastal--ideal for guests or extended family. The upper level offers an open-concept living, dining, and kitchen space which is great space for entertaining! There are two large additional bedrooms, two renovated bathrooms, and a balcony off the living room. The house lives larger than it is and is great for entertaining and hosting lots of people!
The upstairs chef's kitchen is fully renovated and upgraded with a 7-burner Wolf gas range, double ovens, individual oversized refrigerator/freezer combo, extra-long kitchen island, custom cabinetry, under-cabinet lighting, and granite countertops with matching granite backsplash. Built-in dining cabinetry adds more storage and entertaining space. Additional features include a brand-new modern glass elevator, wood flooring and updated lighting and fans throughout the home. The washer and dryer are located in the left oversized garage and the elevator comes down to the right garage. There is still plenty of room to park a car in each garage with plenty of additional storage.
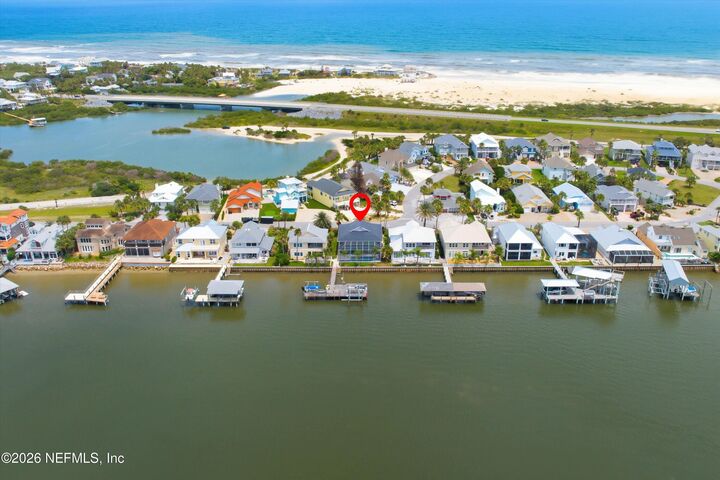
Conveniently located approximately 25 minutes to historic downtown St. Augustine, 15 minutes to the St. Augustine Amphitheatre, and directly across the street from St. Augustine Beach, with a neighborhood path providing direct access to Matanzas Inlet.
This home would be great for multi-generational living, a second home, vacationing or relaxing and enjoying time with friends and family!